

Precision HVAC Detailing That Keeps Projects Moving
We provide accurate HVAC detailing, BIM coordination, fabrication drawings, and constructible models that help contractors reduce conflicts, improve installation efficiency, and deliver projects on schedule.
Detailers who understand the field, the fabricator, and the field crew
For over two decades, Precision CAD Services has produced HVAC detailing and BIM coordination for mechanical contractors across the country. Our team combines shop-floor experience with modern coordination workflows to deliver drawings that actually build.
- 20+ years of experience
- Union signatory
- Remote project capability
- Real field experience
- Fabrication-ready detailing
- Accurate MEP coordination
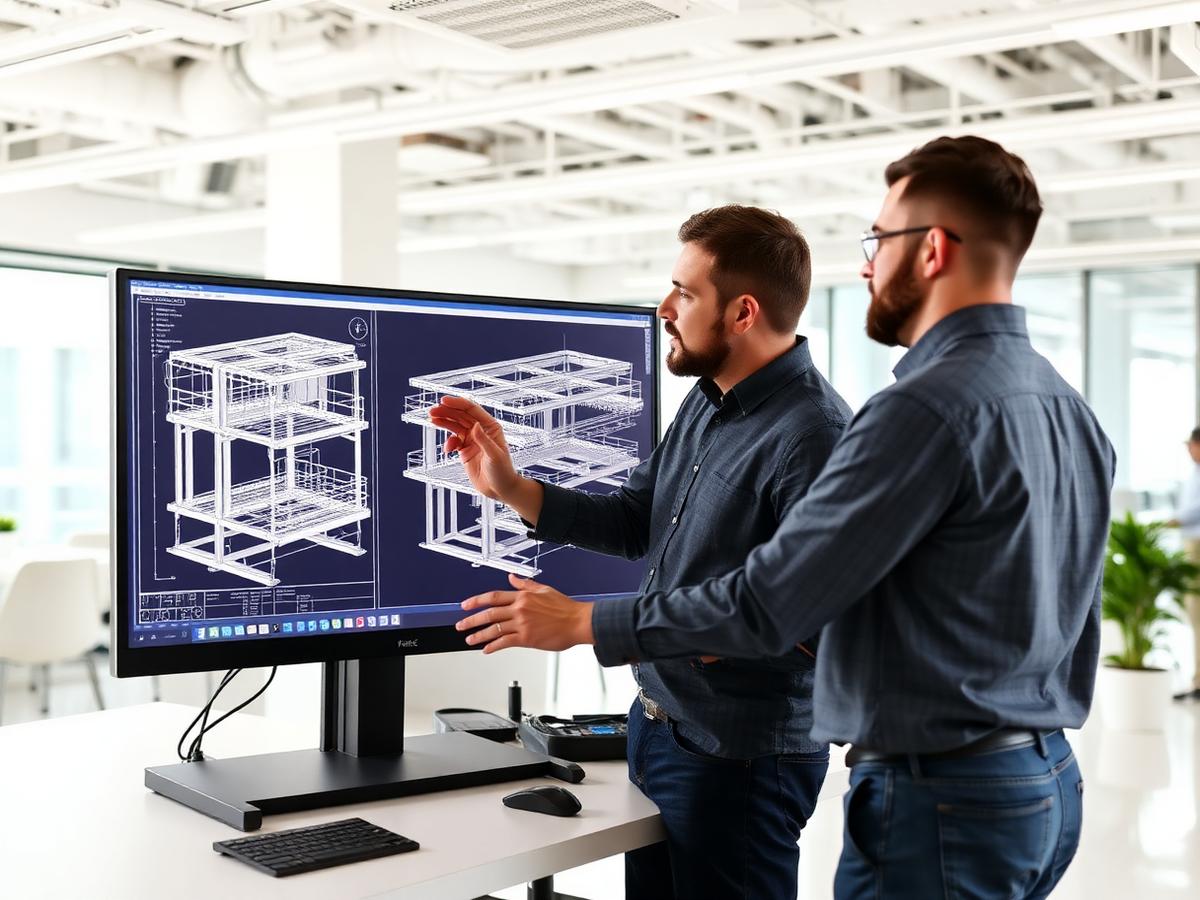
Services built around constructibility
HVAC Detailing
Constructible ductwork layouts drawn from field-tested experience.
BIM Coordination
Clash-free 3D coordination with mechanical, electrical, and structural trades.
Shop Drawings
Fabrication-ready 2D drawings with the dimensions your shop actually needs.
Fabrication Support
Production packages coordinated directly with your sheet metal shop.
The difference is in the drawings
Experienced Team
Detailers with real field and fabrication background — not just software operators.
Accurate Drawings
Precision that reduces RFIs, rework, and installation delays.
Remote Collaboration
Seamlessly plugged into your Revit, Navisworks, and BIM 360 workflows.
Reliable Communication
Clear updates, predictable turnaround, and honest schedule commitments.
Trusted across the commercial construction landscape
Ready to streamline your next HVAC project?
Send us your plans — we'll come back with a scope, schedule, and a realistic quote.
Request a Quote