
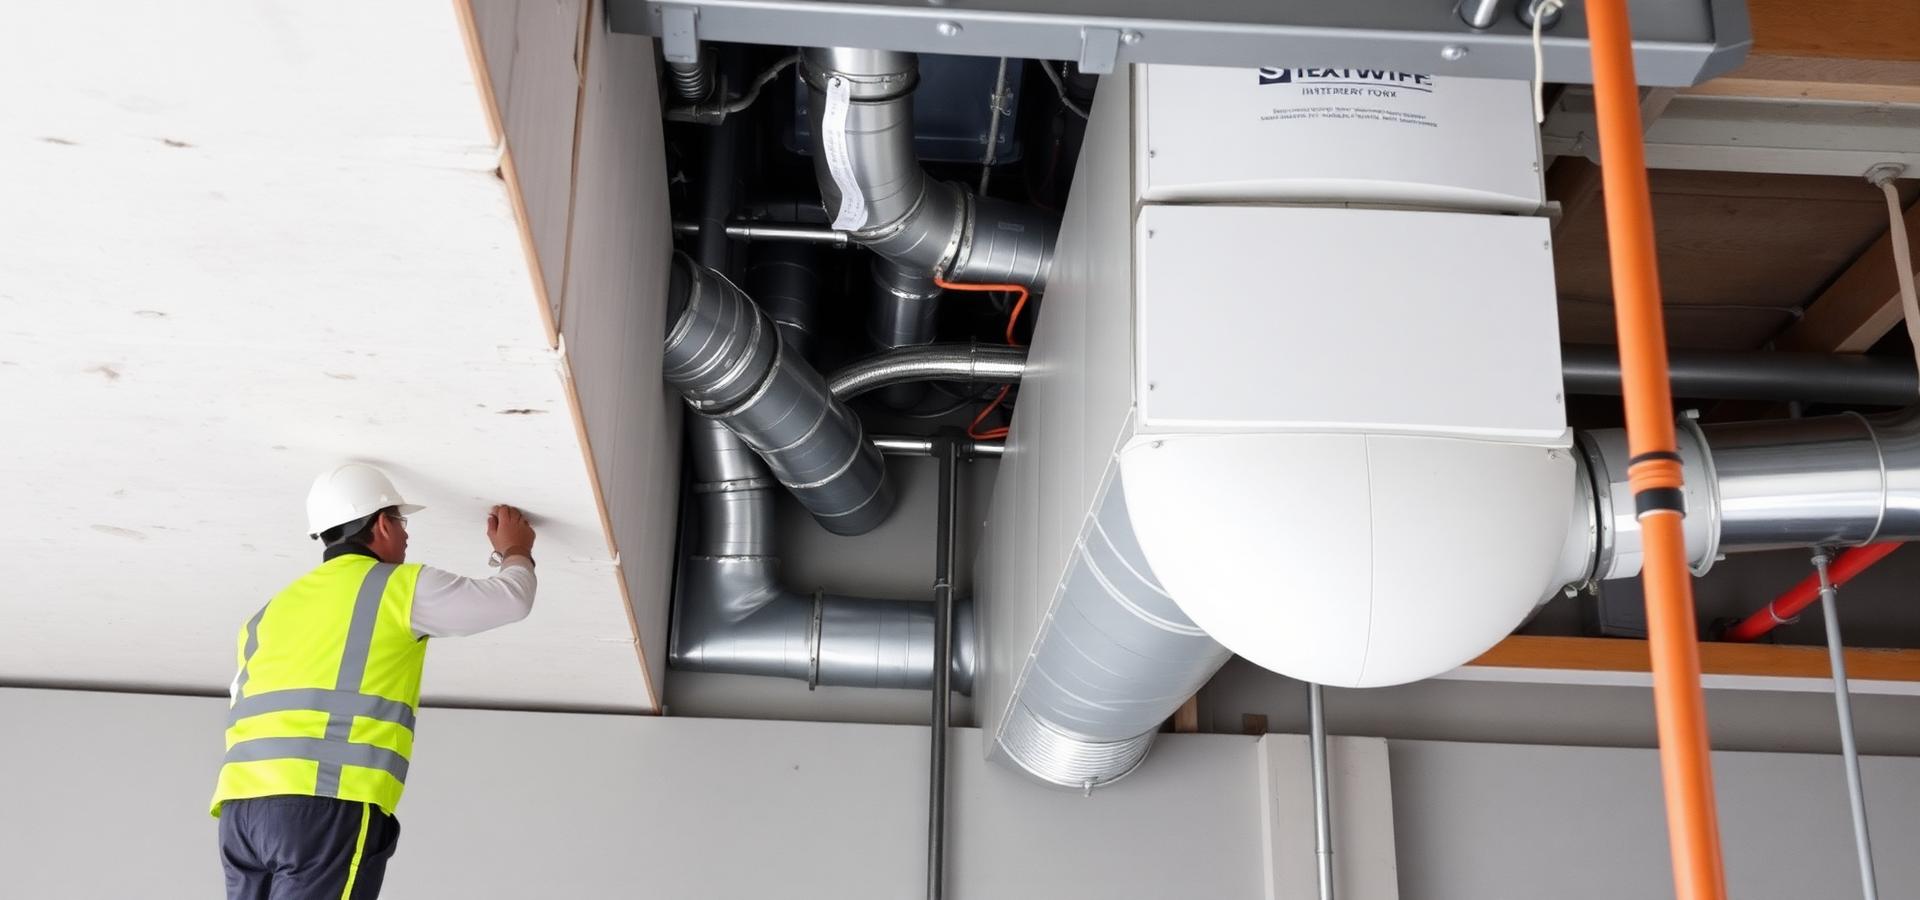
Professional HVAC Detailing & Coordination Services
From concept models to fabrication-ready deliverables, our services are designed around one goal: give your team drawings they can build from without second-guessing.
HVAC Detailing
We produce detailed ductwork layouts that reflect what will actually be installed in the ceiling. Every fitting, hanger, and offset is drawn with constructibility in mind — so field crews spend time installing, not solving.
- Detailed ductwork layouts
- Constructible drawings
- Installation accuracy
- Hanger and support layout
BIM Coordination
We run clean, disciplined coordination sessions in Revit and Navisworks. Every trade lives in one model, every clash gets an owner, and every conflict is resolved before it reaches the field.
- Clash detection
- 3D trade coordination
- Project-wide collaboration
- Documented conflict resolution

Shop Drawings
2D shop drawings that fabricators and installers can actually work from. Real dimensions, real notes, real callouts — sized for the field and clean enough to hand a foreman.
- Fabrication-ready documentation
- Accurate dimensions
- Installation notes
- Field-friendly layouts
Fabrication Support
Complete fabrication packages coordinated directly with your sheet metal shop. Files exported in the formats your production line expects, sequenced to match delivery to the jobsite.
- Fabrication packages
- Sheet metal shop coordination
- Production-ready file exports
- Delivery-sequenced releases
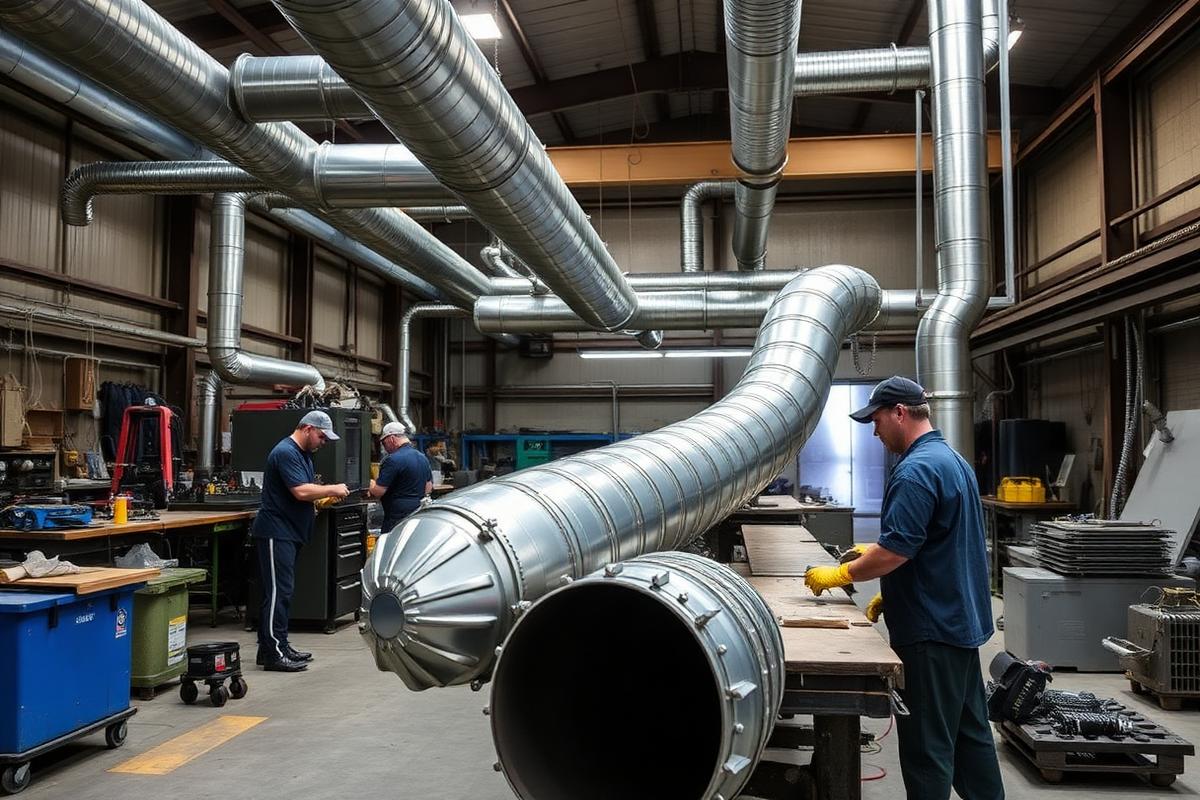
From project files to final deliverables
Receive Project Files
We review architectural, structural, and MEP backgrounds and confirm scope.
Create Detailed Models
Our team models the HVAC system to fabrication level of detail.
Coordination Review
We run clash detection and coordinate with all trades until conflicts are resolved.
Final Deliverables
Shop drawings, spool sheets, and coordinated models delivered to your team and shop.
Let's discuss your project.
Tell us about the scope and schedule — we'll show you how we'd approach it.
Request a Quote